
Office Renovation & Custom Fabrication in Dubai
Office renovation support from the existing service range, including custom acrylic, display, branding and joinery elements where required by the project.
- Scope reviewed before pricing
- Acrylic, signage & joinery
- Site coordination included
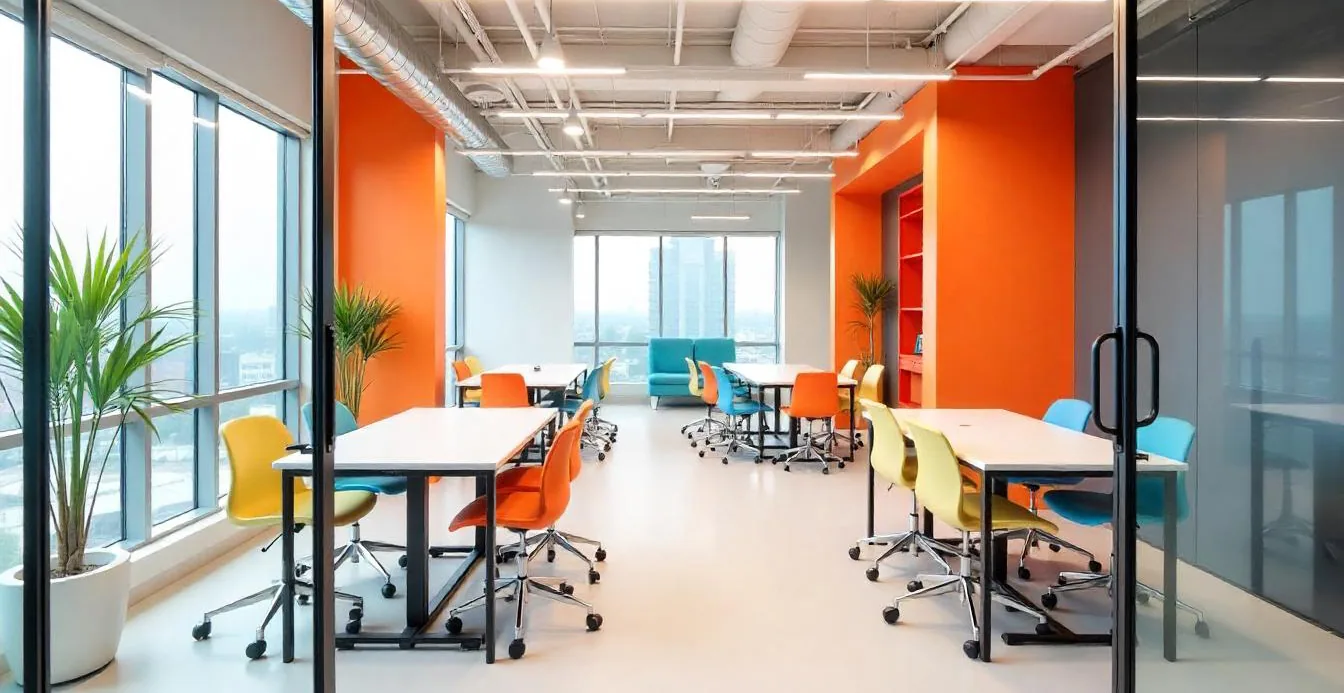
Office renovation and custom fabrication work
Office renovation support from the existing service range, including custom acrylic, display, branding and joinery elements where required by the project.
Start with the function, not a catalogue shape. The site condition, scope, drawings, materials, services, access and coordination with signage or joinery must be clear before work is priced.
The most useful starting point is the scope of work, drawings, site photographs, measurements, finish schedule, programme and any building requirements. From there, the workshop reviews what is being retained or removed, fabrication packages, service interfaces, site access and coordination with other trades.
What to include in your enquiry
- Scope of work and drawings
- Site photographs and measurements
- Items to retain, remove or replace
- Material and finish schedule
- Signage, branding or joinery needs
- Building access and approval rules
- Required completion date
What can be included in the office scope
This service includes reception features, office branding elements, and custom display/storage items. Most projects come from offices, reception areas, and meeting spaces, although the construction changes with each application.
Product types
- reception features
- office branding elements
- custom display/storage items
- partitions and fabricated components
- joinery elements
- signage and identification pieces
Where it is used
- offices
- reception areas
- meeting spaces
- customer service areas
- corporate interiors
How the renovation scope is reviewed
Common workshop steps include project-specific fabrication, acrylic and joinery coordination, and signage integration. Some projects use only one or two; others need several to work together.
- project-specific fabrication
- acrylic and joinery coordination
- signage integration
- custom sizing
- installation planning
- drawing-based scope review
Material and sizing decisions
Office components should be chosen for their actual use, cleaning and traffic. Reception features, storage, partitions and branding pieces can require different materials and construction methods.
Use a marked sketch or CAD drawing to show the finished size. Highlight anything that affects what is being retained or removed, fabrication packages, service interfaces, site access and coordination with other trades.
Finishes and brand consistency
Acrylic, joinery, signage and branded elements should follow one approved colour and finish schedule. Samples and final artwork help keep separate fabrication items visually consistent.
From site brief to completed office work
A useful production brief brings together what is being retained or removed, fabrication packages, service interfaces, site access and coordination with other trades. The quotation is then based on the checked requirement rather than a standard package.
Share
Send the scope of work, drawings, site photographs, measurements, finish schedule, programme and any building requirements.
Review
The team checks what is being retained or removed, fabrication packages, service interfaces, site access and coordination with other trades.
Confirm
The checked brief becomes a quotation covering site survey, drawings, approvals, material lead times, fabrication, other trades and installation access. The approved drawing, price and expected handover date are recorded with it.
Fabricate
Work begins only after approval. The completed item is then checked for what is being retained or removed, fabrication packages, service interfaces, site access and coordination with other trades before it leaves the workshop.
Timing and delivery
Production timing depends on site survey, drawings, approvals, material lead times, fabrication, other trades and installation access. A workable date is confirmed after the drawing and scope are approved.
For site work, include building access hours, permits, lift and loading rules, protection requirements and the client handover date. This avoids last-minute problems after the item is finished.
Frequently asked questions
Can you quote an entire office renovation from drawings?
Send the drawings and scope of work so Acrylic Gallery Plus can confirm which parts fall within its current supply and fabrication scope.
Can office branding and acrylic work be included?
Yes. Signage, acrylic display and branded fabrication requirements can be included in the enquiry.
Do you offer fixed renovation packages?
Projects are quoted according to the actual renovation scope, materials, dimensions and required works rather than fixed template packages.
Other services that may connect to your project
Acrylic Fabrication
Custom acrylic fabrication in Dubai for retail displays, branded products, boxes, signs, furniture and made-to-order parts.
View service →ServiceAcrylic Signage
Order custom acrylic signage in Dubai for reception logos, 3D letters, wall signs and illuminated branding.
View service →ServiceCNC Routing
CNC routing in Dubai for acrylic, wood and suitable sheet materials used in signage, displays, panels and custom components.
View service →ServiceCarpentry & Joinery Work
Custom carpentry and joinery work in Dubai for displays, counters, partitions, retail fixtures and mixed-material projects.
View service →Planning an office renovation or custom interior package?
For a useful first review, send the scope of work, drawings, site photographs, measurements, finish schedule, programme and any building requirements. The workshop can then confirm what still needs to be measured or decided.